
BEDS3
BATHS2 full
SQUARE FEET1,703
MLS#2629142
STATUSActive
PROPERTY TYPEResidential - Single Family
SUBDIVISIONOak Leaf II
SCHOOLJenks - Sch Dist
Property Description
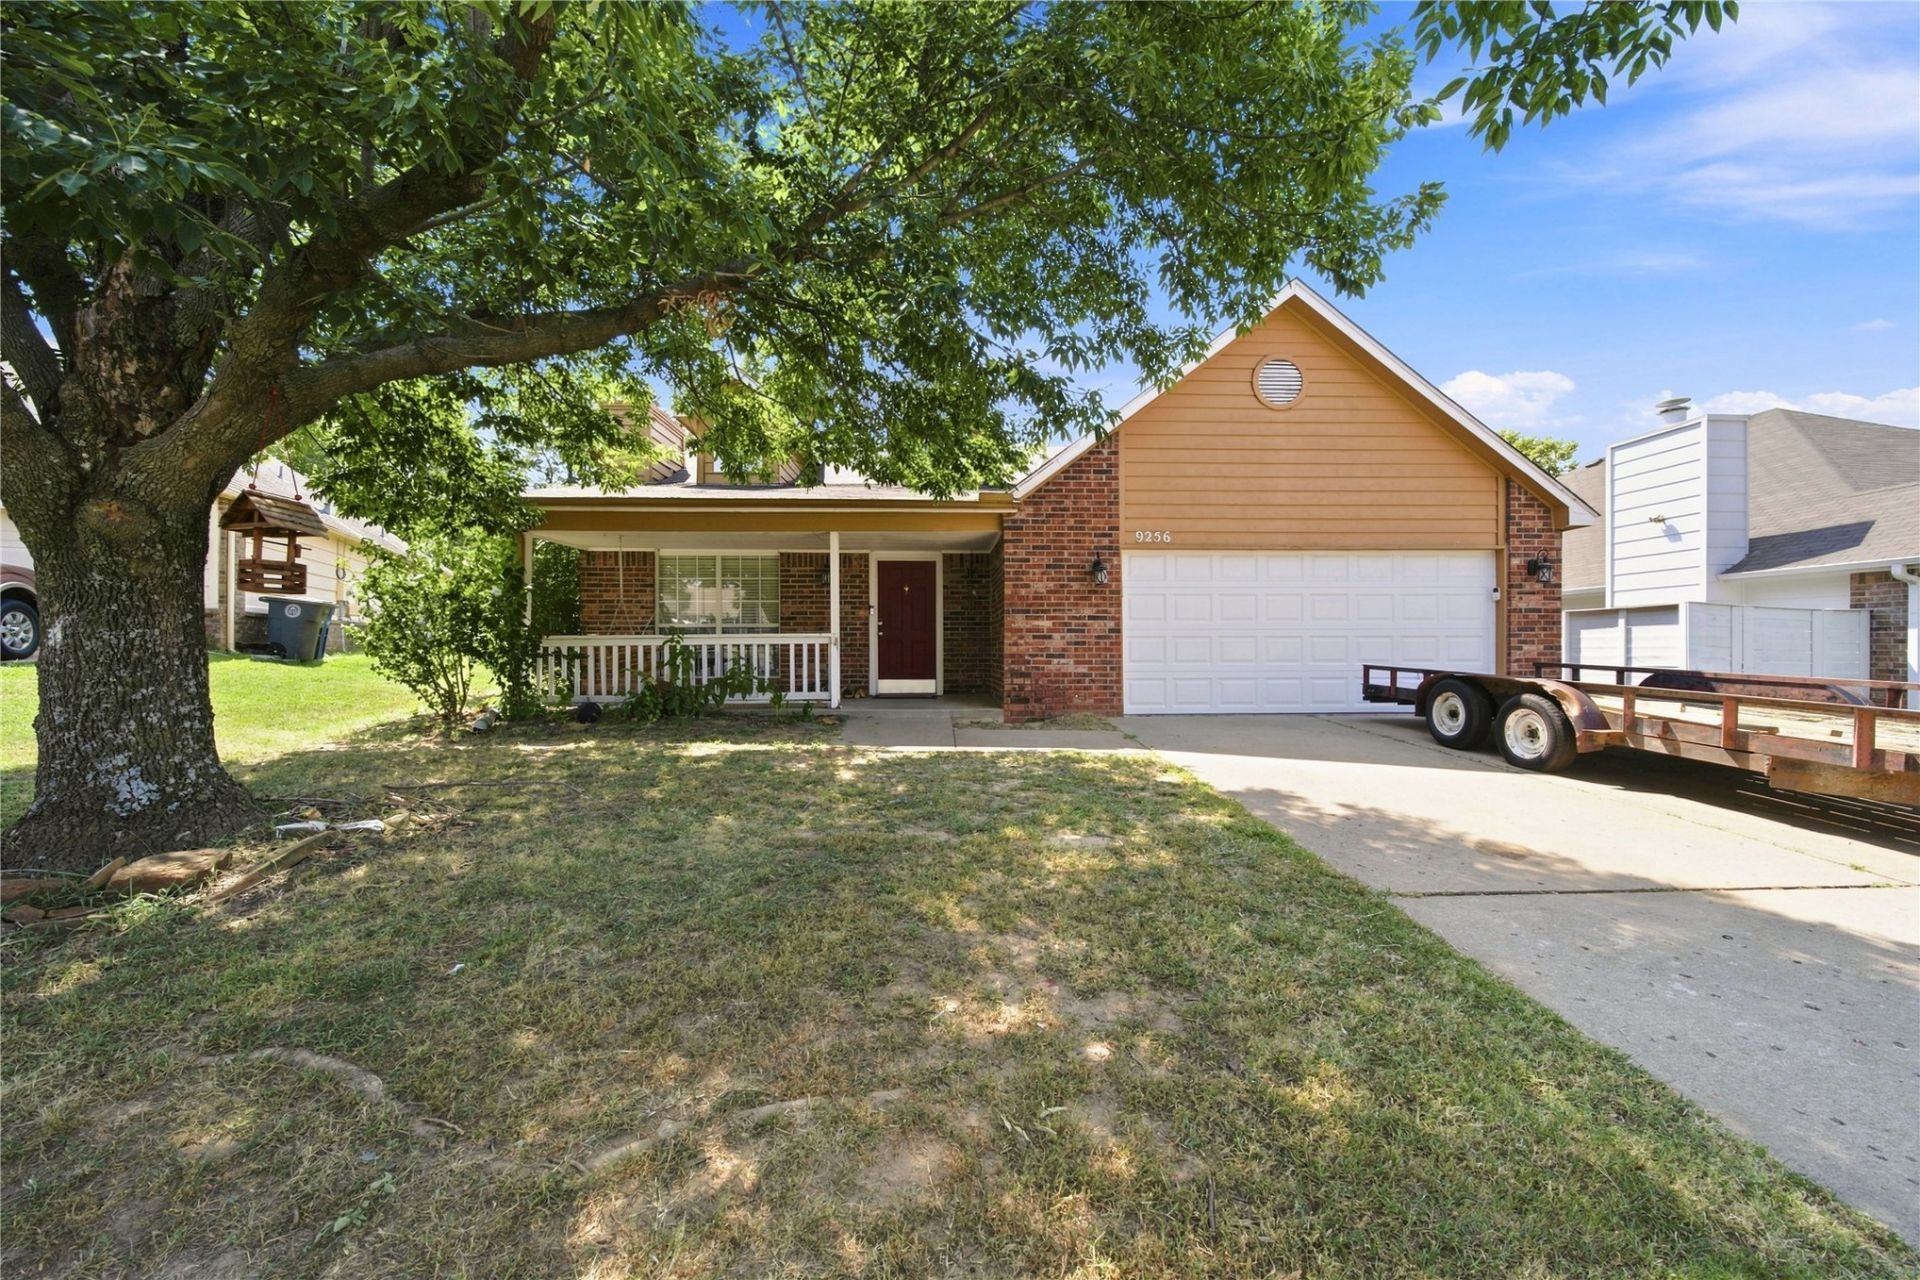
A charming ranch style home in the coveted Jenks school district! , this delightful residence offers 3 bedrooms, 2 bathrooms and a 2 car garage. The covered front porch is the perfect place to sip on your morning coffee while u watch the sunrise. The living room has plenty of natural light as well as a cozy fireplace, the kitchen features two pantries, bar seating and a lovely breakfast nook. The primary bedroom is a tranquil retreat, complete with vaulted ceiling and French doors that lead to the back patio. It is private sanctuary where you can unwind and recharge. The primary bathroom also has vaulted ceiling and features double sinks, shower, jetted tub, and a walk-in closet. The backyard has a covered patio is perfect for outdoor relaxation and entertaining, this home is its incredible location, in close proximity to HWY 169 as well as the Creek Turnpike, shopping, restaurants, fitness centers and more! Everything you need is just moments away! Don't miss out on this incredible opportunity. .... home is occupied with wonderful tenants, perfect for turn key investment.. or perfect first time home buyer.
Property Features
Property Type: Residential - Single Family
Basement: None
Cooling: Central Air
Fireplaces: 1
Garage: 2 car attached
Heating: Central, Gas
Home Style: Ranch
Lot Size: 0.15 Acres
Roof Type: Asphalt, Fiberglass
Stories: 1.0
Taxes: $3,974
Year Built: 1996
Amenities
High Ceilings
Laminate Counters
Vaulted Ceiling(s)
Ceiling Fan(s)
Gas Range Connection
Gas Oven Connection
Programmable Thermostat
Concrete Driveway
Rain Gutters
Feature Descriptions
Appliances: Dishwasher, Disposal, Gas Water Heater, Microwave, Oven, Range
Association Amenities: None
Community Features: Gutter(s)
Exterior: Masonite, Wood Frame
Fencing: Full
Fireplace: Gas Log
Flooring: Carpet, Tile
HOA Y/N: No
Laundry: Washer Hookup
Lot: Mature Trees
Parcel#: 71451-83-24-07250
Parking: Attached, Garage
Parking Notes: Attached, Garage
Patio/Porch: Covered, Patio, Porch
Security: No Safety Shelter, Smoke Detector(s)
Sewer: Public Sewer
Utilities: Cable Available, Electricity Available, Natural Gas Available, Water Available
Water: Public
Window: Aluminum Frames
Local Schools
High School: Jenks
Elementary School: East
School District: Jenks - Sch Dist
Listed By / Shown By
Listed By
Agency Name: Coldwell Banker Select
Shown By
Agent Name: Traci Kunkel
Agent Phone: (918) 533-4899
Agency Title: Solid Rock Realtors

Estimate Your Payment
Estimated Payment
$ 1,023.41 per month $612.03 Principal & Interest $331.17 Property Tax $80.21 Homeowner's Insurance
9256 S 85th East Avenue | MLS# 2629142
This single family home located at 9256 S 85th East Avenue , Tulsa, OK 74133 is currently listed for sale with an asking price of $275,000. This property was built in 1996 and has 3 bedrooms and 2 full baths with 1703 sq. ft. S 85th East Avenue is located in the Oak Leaf II subdivision within the Jenks - Sch Dist school district. Search Oak Leaf II real estate on traci.solidrockrealtors.com today.